
How to Calibrate a Dew Point Sensor?
ATO.com explains in detail the methods and procedures for calibrating dew point sensors, including two-point calibration, single-point calibration, chilled mirror method, field calibration, and error adjustment techniques, to improve measurement accuracy for industrial and compressed air systems.
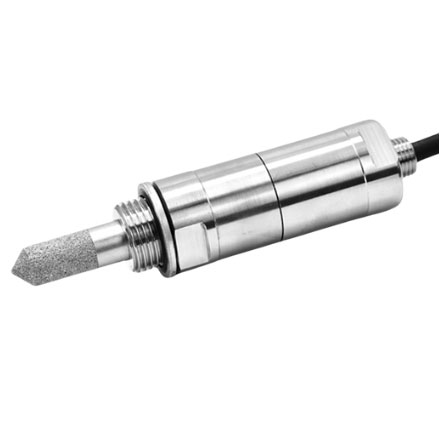
What is Dew Point Sensor Calibration?
Dew point sensor calibration is the process of comparing the dew point value measured by the dew point sensor with a standard reference value and correcting the error. Calibration ensures the equipment provides accurate and reliable moisture data in industrial gas, compressed air, and drying systems.
Why Calibrate a Dew Point Sensor?
In practical applications, dew point sensors may drift due to environmental changes, contamination, or aging. Without calibration, the following problems may occur:
- Inaccurate measurement data
- Equipment moisture damage or corrosion
- Reduced product quality
- Increased system energy consumption
Regular calibration improves system stability and complies with industry standards such as ISO.
What are the necessary equipment and preparations for dew point sensor calibration?
Before beginning the calibration procedure, prepare the following equipment:
- Certified Reference Standard: A NIST-traceable reference dew point meter or chilled mirror hygrometer.
- Calibration Gas Source: High-purity dry nitrogen (N2) or dry air generator.
- Sealed Sampling Cell: High-integrity chamber designed to prevent ambient moisture infiltration.
- Stainless Steel / PTFE Tubing: Avoid rubber or PVC hoses, as they absorb and permeate atmospheric moisture.
- Flow Meter & Regulator: To maintain a consistent sampling flow rate (typically 0.5–1.0 L/min).
What are the calibration steps for a dew point sensor?
Step 1: Sensor Inspection and Pre-Cleaning
Inspect the sensor element for oil deposits, dust, or physical damage. If dirty, clean the protective sinter filter or probe tip according to manufacturer specifications (typically using isopropyl alcohol). Allow the probe to dry completely before installation.
Step 2: Test Bench Setup and Gas Flow Connection
Connect the sensor probe and the reference meter in series within the sealed calibration loop. Ensure all fittings are tight to prevent ambient air leaks. Set the dry gas regulator to supply a constant flow rate of 0.5–1.0 L/min across the sensor face.
Step 3: Purging and Thermal Stabilization
Purge the system with dry gas for at least 15 to 30 minutes. Dew point measurements are highly sensitive to micro-moisture absorption inside tubing and test chambers. Wait until both the reference standard and the sensor readings reach steady-state equilibrium.
Step 4: Zero Point and Span Point Adjustment
Once stabilized:
- Zero Adjustment (Low Point): Apply a known low dew point gas (e.g., -40°C Td). Access the sensor transmitter menu or calibration software and adjust the zero offset to match the reference standard.
- Span Adjustment (High Point): Introduce a higher humidity gas (e.g., +10°C Td to +20°C Td) and adjust the gain/span setting accordingly.
Step 5: Multi-Point Verification & Logging
Verify sensor response by taking readings across 3–4 distinct dew point values within your system's operating range. Document all reference values, sensor readings, ambient temperature, and deviation percentages for your calibration certificate.
What are some practical tips to improve calibration accuracy?
To achieve maximum accuracy and repeatability during dew point sensor calibration, follow these industry best practices:
| Practice Area | Recommended Action | Reason | Common Mistake to Avoid |
| Pipeline Material | Use Stainless Steel or PTFE | Prevents ambient moisture absorption and outgassing | Using rubber or PVC hoses, which can cause high-moisture measurement errors |
| Flow Control | Maintain 0.5–2.0 L/min flow rate | Ensures stable pressure across the sensor face for consistent readings | Using unregulated gas flow, causing pressure fluctuations |
| Environmental Control | Control ambient temperature and filter dust/oil | Prevents sensor drift and contamination of the sensing layer | Testing in dirty, unconditioned shop floor environments |
| Traceability | Use NIST/ISO 17025 standards | Guarantees legally compliant and accurate reference data | Relying on uncertified or expired reference meters |
What Are the Calibration Methods for Dew Point Sensors?
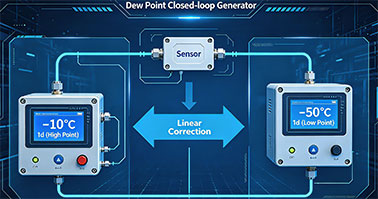
Two-Point Calibration —common industrial solutions
The most commonly used high-precision calibration method in industrial scenarios.
- Operation flow: Simulate a "low dew point" reference point (e.g., -50°C Td) and a "high dew point" reference point (e.g., -10°C Td) using a dew point generator.
- Core advantages: Corrects both zero offset and slope of the sensor, significantly improving linear accuracy across the full measuring range.
- Applicable scenarios: Compressed air systems, dryer outlet monitoring, and other industrial environments requiring high measurement accuracy.
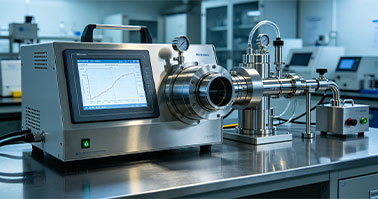
Chilled Mirror Method — Industry Standard Benchmark
- Technical principle: Uses thermoelectric cooling to lower the mirror temperature until condensation (or frost) forms on the mirror. The mirror temperature at this point, measured precisely by an optical detection system, is the true dew point.
- Core advantages: Highest accuracy, recognized as the "first-principle" method for moisture measurement, with excellent long-term stability and traceability.
- Applicable scenarios: National laboratories, third-party metrology institutions, or as the highest standard instrument within enterprises.
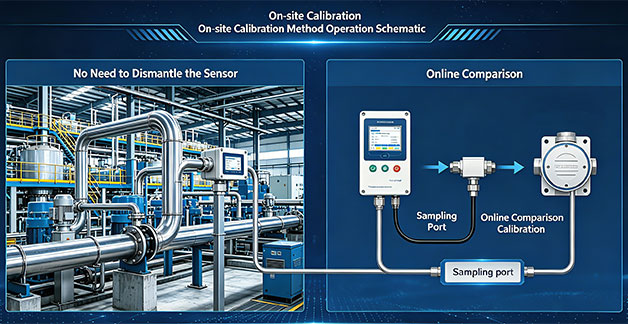
Field Calibration — Rapid Maintenance Solution
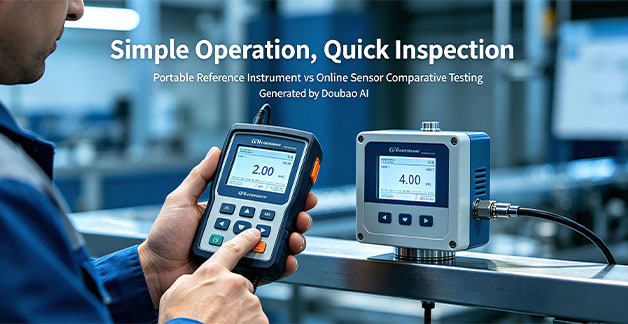
- Operation flow: Use a high-precision portable dew point meter calibrated in the laboratory to perform side-by-side measurement comparison with the online sensor through the sampling interface.
- Core advantages: No need to disassemble equipment, no interruption to production processes, and quick judgment of whether the online sensor has severe drift.
- Applicable scenarios: Regular inspections and rapid troubleshooting, though accuracy is slightly lower than laboratory calibration.
Single-Point Calibration — Simple Verification
- Operation flow: Select only one common operating point (usually the mid-range value or the most frequently measured value) for comparison and adjustment.
- Core advantages: Extremely simple operation and short time consumption.
- Limitations: Only corrects zero deviation, cannot adjust linear slope; suitable for ordinary monitoring environments with low accuracy requirements.
How Often to Calibrate a Dew Point Sensor?
Dew point sensors should generally be calibrated every 3 to 12 months. The exact calibration frequency depends on industry standards, application precision requirements, and operating environments:
| Industry Sector Application | Precision Level | Recommended Calibration Interval | Key Considerations & Reasons |
| Pharmaceuticals, Semiconductors, Cleanrooms, Aerospace | High-Precision / Critical | Every 3–6 months | Critical process control; requires strict compliance with FDA, GMP, or ISO quality standards |
| Compressed Air Systems, Plastics Drying, Industrial Gases | General Industrial | Every 6–12 months | Routine maintenance helps prevent sensor drift and contamination caused by oil, moisture, or particulates |
| HVAC, Environmental Monitoring, Standard Warehousing | Basic Monitoring | At least once a year (12 months) | Annual calibration verification ensures basic functional accuracy and reliable measurement results |
FAQ
Q1:What causes dew point sensor drift over time?
A1:Sensor drift is primarily caused by chemical contamination, particulate buildup on the sensor element, high heat exposure, and mechanical aging of the polymer or aluminum oxide sensing layer.
Q2:Can I calibrate a dew point sensor in the field?
A2:Yes. Field calibration can be performed using a portable reference dew point meter and a sealed sampling cell. However, for full multi-point traceably certified calibration, laboratory testing is recommended.
Q3:How to tell if a dew point sensor needs calibration?
A3:Watch for stuck readings, delayed response times, severe sensor drift, or after exposure to heavy oil/dust contamination and overpressure events.
Q4:What is the difference between Zero and Span calibration?
A4:Zero calibration adjusts baseline offset at ultra-low dew points (e.g., -40°C Td). Span calibration adjusts measurement gain at higher humidity levels.
Conclusion
Dew point sensor calibration is critical to ensuring measurement accuracy and stable system operation. Standard calibration procedures and reasonable maintenance strategies effectively reduce errors and extend equipment service life.
If you are looking for high-precision dew point measurement equipment, we offer:
- Industrial-grade dew point sensors (support low dew point measurement)
- Portable dew point meters (for on-site calibration)
- Customized dew point monitoring solutions
Contact ATO One-Stop Automation Store for product information and help.
