
How to Choose a Force Gauge?
In today’s fast-moving industrial environment, precision and consistency are more important than ever. Selecting the right force gauge is essential for achieving dependable results, whether for quality control or material testing. However, with so many force gauges available, identifying the best fit for your application can be challenging. To simplify this process, ATO Industrial Automation provides practical guidance to help you choose the right solution and stay efficient in a competitive market.
Evaluate the following core criteria to make your selection:
- Measurement Type and Direction
- Measurement Range and Capacity
- Accuracy vs. Precision
- Mechanical vs Digital Force Gauge
- Decide on Mounting
- Essential Features
- Calibration and Maintenance
- Why Are ATO Force Gauges Popular
- Applications of Force Gauge in Various Industries
- Frequently Asked Questions
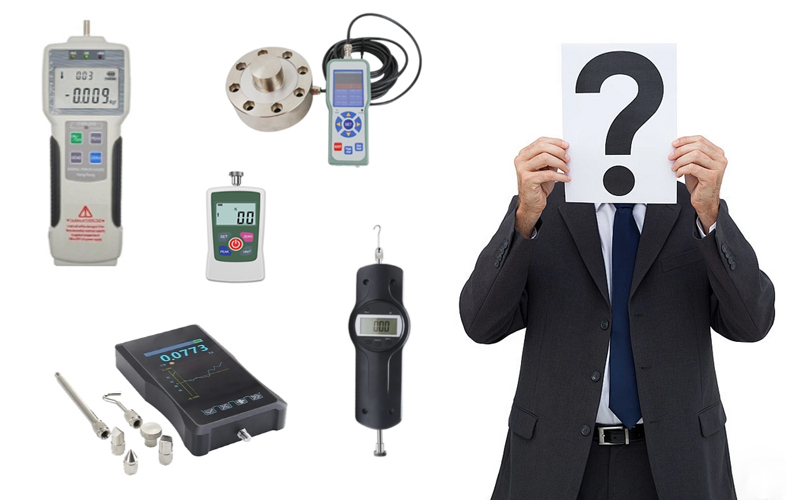
Understanding Force Gauge: Measurement Type and Direction
A force gauge is a measuring tool that calculates how much force is applied to an object. It can measure different types of forces like tension, compression, peel, and friction. To select the suitable force gauge, you must first define the directional vector of the applied force. Force gauges generally fall into three measurement categories:
- Tension: Measures pulling or stretching forces (e.g., wire crimp tests or spring tension).
- Compression: Measures pushing or crushing forces (e.g., pressing a switch or spring compression).
- Universal: Many push-pull force gauges can measure both tension and compression, automatically adjusting display directions based on the applied force.
Pro Tip: Rapidly switching force directions can cause transient shock loads that distort peak readings. When utilizing a universal push-pull force gauge for alternating tension and compression tests, always verify the sampling rate (Hz) and set a pre-load threshold.
Why is Force Gauge Measurement Range and Capacity Critical?
Selecting the correct force gauge measurement range and capacity prevents severe errors by keeping your tests within the optimal window. To secure this precision and safeguard your hardware, follow these three essential steps when configuring your force gauge's capacity parameters:
- Select the Capacity: Always choose a force gauge with a maximum capacity higher than your expected maximum load. (e.g., if your application typically requires readings to be around 50 Newtons, a measuring scale with a range of 0-100 Newtons will offer higher accuracy than a measuring instrument with a rated range of 0-500 Newtons).
- Establish a Safety Margin: For optimal data integrity and equipment safety, ensure your peak operating force sits between 20% and 80% of the gauge's full-scale capacity. Measuring forces outside this "sweet spot" (e.g., measuring small loads on an oversized gauge) significantly increases relative error due to full-scale accuracy constraints.
- Verify Measurement Units: Select a force gauge that offers multi-unit flexibility to eliminate manual data conversion. The force gauge must toggle seamlessly between Newtons (N) for metric compliance, pounds-force (lbf) for imperial standards, and kilograms-force (kgf) for traditional load tracking.
Force Capacity Selection Guide
- 0–5N / 10N → light forces, such as buttons, switches, electronic parts.
- 20N / 50N / 100N → medium forces, including textiles, locks, small springs, general hardware.
- 200N / 500N → heavy loads, e.g., construction hardware, fishing tools, power machinery components.
- 1000N / 5000N → high industrial forces, e.g., wire ropes, seatbelts, automotive parts, weld testing.
- 10000N / 100000N+ → ultra-heavy loads, e.g., aerospace structures, concrete compression, steel manufacturing.
Pro Tip: When selecting a force gauge, always follow the "20-80 Rule": choose a force gauge where your expected peak testing force falls between 20% and 80% of the gauge's maximum capacity.
Accuracy vs. Precision: What Matters Most?
To be honest, if you need precision, you can't compromise on accuracy. Evaluate these three technical metrics to ensure reliable testing results:
- Accuracy: The maximum permissible error limit of the force gauge, typically expressed as a percentage of Full Scale (±X% F.S.). High-precision applications require an accuracy rating of ±0.2% F.S. or better to minimize variance.
- Resolution: The smallest incremental change in force that the force gauge's display can physically detect and read out. High resolution allows operators to observe minute force fluctuations before a sample deforms or fails.
- Sampling Rate: Choose a standard sampling speed (500 Hz) for slow, steady applications like manual tension pulls, or a high speed (1,000 Hz or higher) for rapid force changes, like impact testing and switch actuation, to ensure accurate peak capture.
Pro Tip: Never confuse high resolution or high sampling rates with true accuracy. A force gauge can stream data at a blazing 2,000 Hz and display readings down to a meticulous 0.001 N, but if its calibrated accuracy rating is only ±1% F.S. (Full Scale), that final decimal digit is essentially meaningless.
Mechanical vs. Digital Force Gauge
The choice between a mechanical force gauge (or analog force gauge) and a digital force gauge depends on your requirements for data collection, operational environment, and budget.
- Digital Force Gauge: Utilize electronic sensors (load cells) to measure force, converting the signal into a precise numeric readout on an LCD or LED screen.
- Mechanical Force Gauge: Use a calibrated spring mechanism and a physical dial pointer to display force measurements.
Use this quick comparison table to select the force gauge:
| Feature | Digital Force Gauge | Mechanical Force Gauge |
| Type | 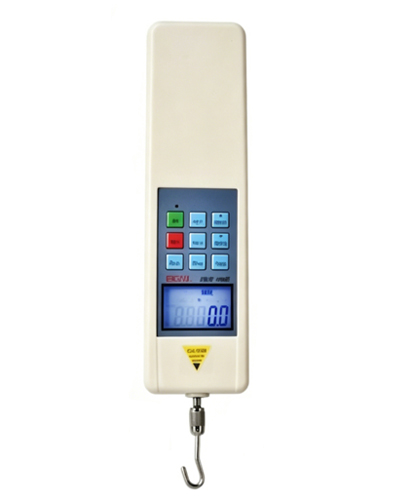 Digital Force Gauge |
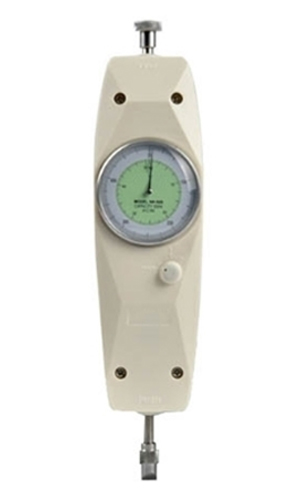 Mechanical Force Gauge |
| Data Export | Yes: Via USB/RS-232/Bluetooth | No: Manual data recording only |
| Power Required | Yes: batteries or AC mains power | No: 100% power-free |
| Peak Hold | Automatic peak function | Mechanical pointer locks peak |
| Pros | High accuracy, fast sampling, auto-alerts | Ultra-durable, low-maintenance, intrinsically safe |
| Cons | Moisture/dust sensitive, costly, battery-dependent | Lower resolution, parallax errors, no data logging |
| Best For | Lab R&D, automated QC, compliance testing | Field work, outdoor testing, basic checks |
How to Decide on Mounting for a Force Gauge?
Select the physical setup based on your testing environment and the required consistency of your force application:
Handheld Gauges: The most portable type of force gauge. Operators hold the device directly by hand to apply push or pull forces to a test specimen.
- Quick and easy
- Best for simple testing
- Cost-effective
Mounted / Test Stand Gauges: Secure the force gauge onto a motorized or manual test stand to remove human error, providing consistent, repeatable results for repetitive testing (e.g., peel testing, wire crimp tests).
- More accurate and repeatable results
- Better for detailed testing
- Useful for industrial setups
Pro tip: If you want consistent results, using a test stand gauge is always a better option.
What Are the Essential Features of a Force Gauge?
Evaluate the internal processing features of the instrument to ensure it can successfully capture and export your required testing data:
- Peak Mode: A standard requirement to catch and hold the maximum force reached before a sample snaps, breaks, or releases. A professional force gauge tester will verify peak mode performance before formal use.
- Data Connectivity: If you need to log tests, look for digital force gauges with USB, RS-232, or wireless connectivity that export directly to quality management or spreadsheet software.
Pro tip: If your force gauge runs at a high sampling rate (e.g., 2,000 Hz) and you set the data connectivity to stream continuously, it will flood your spreadsheet or QC software with 2,000 rows of data per second, quickly freezing your system.
Why Are Calibration and Maintenance Important for a Force Gauge?
Calibration and maintenance are crucial for ensuring reliable measurements when selecting a force gauge. In various applications, from building energy systems to high-precision laboratory instruments, the accuracy of measurements directly affects operational efficiency and energy consumption. To guarantee long-term data integrity and equipment safety, a strict calibration and preventive maintenance schedule must be enforced: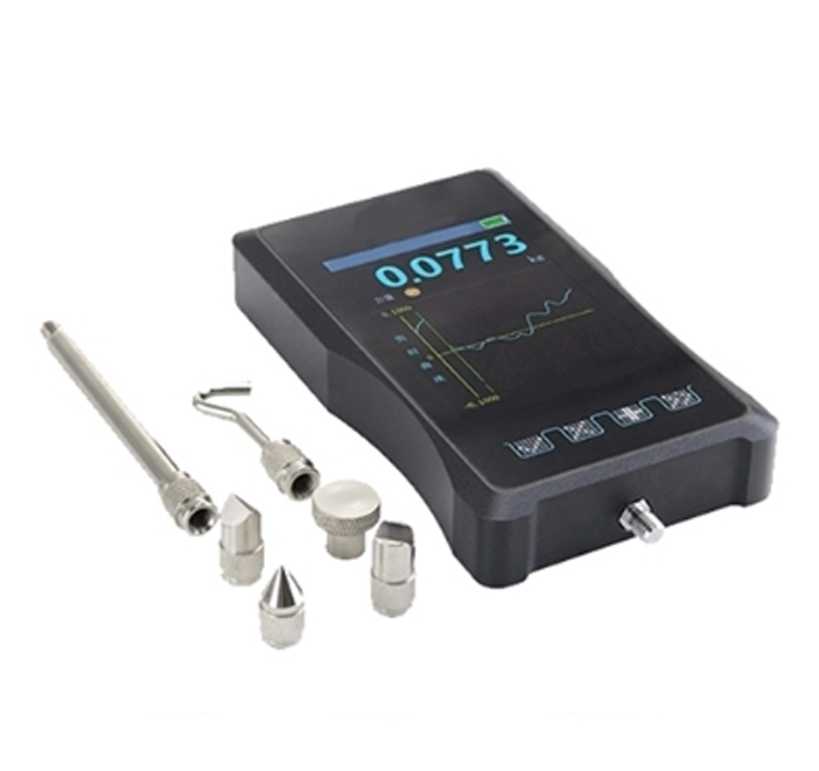
- Regular Calibration Cycles: Force gauges must undergo traceable calibration at least once every 12 months (or sooner under heavy industrial use). This process adjusts the internal load cell against certified reference weights to correct native sensor drift.
- Traceable Documentation: Always maintain official calibration certificates (such as ISO/IEC 17025 or NIST-traceable documentation). These certificates serve as legal and regulatory proof of accuracy during strict quality management audits.
- Pre-Test Inspection: Before every testing cycle, operators must visually inspect the force gauge housing, load cell shaft, and attachments for signs of physical wear, thread damage, or bending.
- Overload Prevention: Never exceed the physical capacity of the force gauge. Utilizing test stands with mechanical limit switches significantly reduces the risk of accidental overloading and expensive sensor destruction.
- Proper Storage: When not in use, store the instrument in its original protective carrying case, free from extreme temperatures, high humidity, and airborne contaminants like dust or oil mist.
Pro tip: It is also beneficial to choose a handheld digital push-pull force gauge that is easy to calibrate and includes built-in features tailored to your application. A study by the International Society of Automation found that measuring instruments with automatic calibration functions can improve measurement consistency by up to 30%. This helps ensure that your equipment remains accurate over time, saving both time and costs associated with measurement errors.
Why are ATO Force Gauges Popular?
Buying force gauges in the ATO.com online store means choosing accuracy, reliability, and professional support.
- Comprehensive Product Range: Offers multiple types—including digital, mechanical, and spring force gauges—with a wide range of capacities to fit diverse laboratory and industrial needs.
- Advanced Features & High Resolution: Equipped with high-resolution displays, selectable measurement units (N / kgf / lbf), peak-hold functionality, data storage, and energy-saving auto-shutoff features.
- Factory-Calibrated Precision: Every unit undergoes strict factory calibration before shipment, guaranteeing long-term stability, repeatability, and measurement accuracy.
- Global Support & Accessibility: Provides seamless online purchasing, secure worldwide shipping, and dedicated professional technical support to ensure efficient and reliable operations.
Applications of Force Gauge in Various Industries
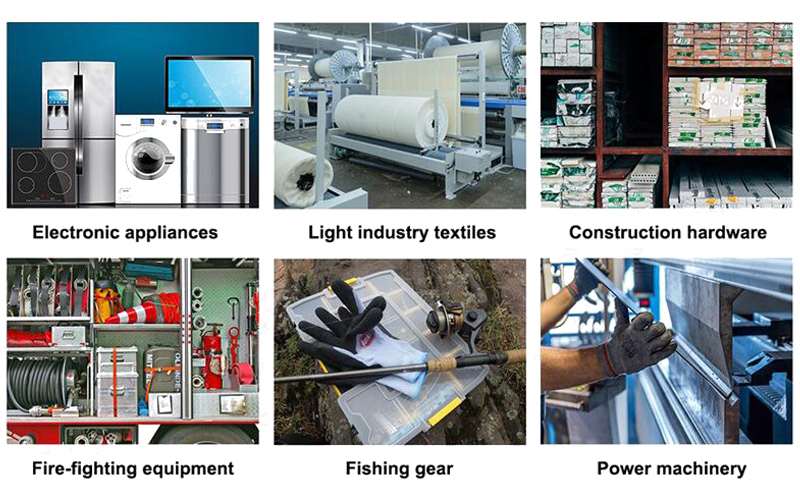
When it comes to precision in various industries, the application of force gauges proves integral for accurate measurements.
- Automotive & Aerospace: Used to measure the actuation force of switches, buttons, and pedals, evaluate the latching strength of doors and hoods, and test the tensile strength of seatbelts, wire harnesses, and structural fasteners.
- Medical Device Manufacturing: Essential for validating the puncture force of hypodermic needles, the slide force of syringe plungers, the package seal integrity of sterile equipment, and the actuation force of drug delivery systems.
- Consumer Electronics: Applied to test the insertion and extraction forces of USB and charging ports, the tactile feedback and durability of keyboard keys, and the structural flip or bend resistance of smartphones and laptops.
- Packaging & Food Processing: Used to determine the top-load crush resistance of plastic bottles and cardboard boxes, the peel strength of sealed food containers, and the puncture resistance of protective films.
- Textiles & Apparels: Crucial for pull-testing small attachments like buttons, zippers, snaps, and rivets to ensure they meet safety standards and resist detachment during consumer use.
Frequently Asked Questions
Q1: Why should I choose a test stand instead of only a handheld force gauge when working within a budget?
A: Handheld force gauges are convenient for quick checks on large or fixed objects, but results can vary due to hand movement, speed, and angle inconsistencies. A test stand ensures accuracy and repeatability, keeping speed and force vertical. For reliable QC data or precise tests like peel strength or wire pull-off, a test stand is essential.
Q2: What does sampling rate (Hz) mean in a force gauge, and how does it affect real testing?
A: Sampling rate (Hz) refers to how many measurements a force gauge records per second. A higher sampling rate captures more data points in a short period, which is important for fast or dynamic tests such as snap tests, impact force measurement, and material break testing. A low sampling rate may miss short force peaks or rapid changes, resulting in incomplete data, while a higher sampling rate provides a more detailed and accurate force curve.
Q3: Does higher resolution mean a force gauge is more accurate?
A: Higher resolution does not mean higher accuracy. Resolution is the smallest change a force gauge can display, while accuracy refers to how close the reading is to the true force value. A force gauge may show very fine increments, but still be inaccurate if it is not well calibrated. Accuracy depends on sensor quality, calibration, and system design. In most cases, accuracy is more important than resolution for reliable test results.
